
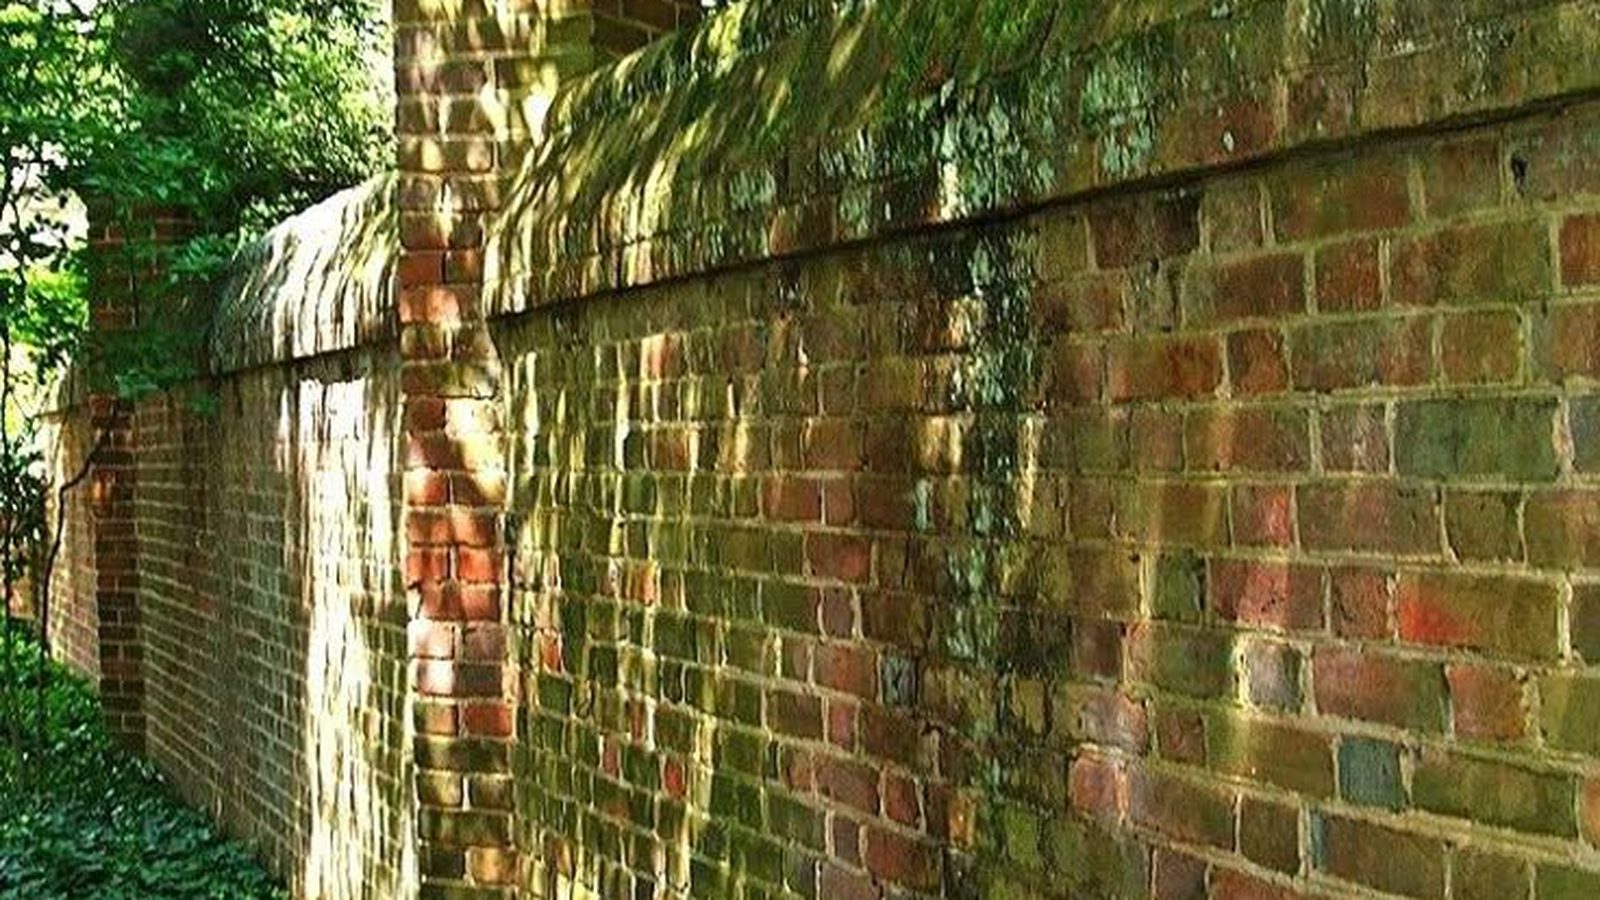
Brick Walls in Camden Town
New brick walls built to spec: garden walls, boundary walls, retaining walls and more, laid properly and finished neatly. Serving Camden Town (NW1) and the surrounding areas.
Free brick walls quote in Camden Town
Send us the details and we will be straight back to you.
Heritage & conservation specialists
Lime-based restoration of period and listed buildings.
Structural brick stitching
Helical-bar repairs that strengthen cracked and bowing walls.
Trusted across London
Fully insured, working across the capital and home counties.
Garden & boundary walls across Camden Town
The most visible brickwork you own, built to last
A garden wall is the most visible piece of brickwork most houses have, and the one most often built badly. It sits fully exposed on both faces, gets weather from every direction, has nothing above it to keep water off and usually stands on the shallowest foundation on the property. That combination is why so many of them lean, crack or come down within twenty years, when a properly built wall should outlast everyone reading this.
London Bricklayer build and rebuild garden walls, front boundary walls, piers and gate posts across Camden Town and the surrounding area. We have been working on London's period and listed brickwork since 1973, so we are used to walls that have to match a Victorian terrace or satisfy a conservation officer as well as stand up straight. Free site visit, honest advice on what your wall actually needs, and a price you can compare.
What we build
Garden and boundary walls we build
- Front boundary walls, including low walls to define a front garden and taller walls for privacy and screening
- Garden and dividing walls between properties or to separate areas within a garden
- Piers, gate posts and entrance features, built to take the weight and the swing of a gate
- Retaining walls where ground levels change, designed and built to hold the load
- Walls to match a period property, in matched brick, bond and mortar
- Rebuilding leaning, cracked or collapsed walls, in part or in full
- Repairs to existing walls, including coping replacement, rebuilding damaged sections and repointing
- Steps, plinths and level changes associated with garden walls
- Copings and capping in brick, stone or precast
Get the decisions right early
Garden wall ideas and design
A wall is a permanent thing and it changes the front of a house more than most people expect. The difference between a wall that suits the property and one that jars is not usually money, it is a handful of decisions made at the right time. These are the ones that matter.
Height and proportion
The most common mistake is height. A front wall that is too tall shuts the house off from the street and makes a small garden feel smaller. One that is too low does not define anything. As a rough guide, a low front wall of two or three courses reads as an edge, around waist height gives definition and some enclosure without hiding the house, and anything above that is a screening wall and needs to be designed as one, including planning considerations and proper piers. Proportion matters as much as absolute height: piers at intervals, a change in level to follow a sloping site, or a taller section flanking an entrance all give a wall structure.
Brick choice
On a period property, matching the house is almost always the right answer, and reclaimed or matched stock bricks will make a new wall look like it has always been there. On a modern house you have more freedom. Garden wall bricks need to be frost resistant. A wall is exposed on both faces with no roof over it and gets far wetter than a house wall, so a brick that is fine on a house elevation can spall badly in a freestanding wall, and cheap bricks show up within a few winters.
Bond
English garden wall bond and Flemish garden wall bond are the traditional choices for freestanding walls and both look considerably better on a period property than plain stretcher bond, which reads as modern. They also use headers running through the wall, which is part of what makes a solid wall stable rather than two skins standing next to each other.
Decorative options worth considering
- Pierced or honeycomb panels, where bricks are laid with gaps to let light and air through, good for screening without a solid mass and traditional on garden walls
- Recessed or projecting panels between piers, breaking up a long run
- Contrasting brick or stone bands, plinths and string courses
- Curved and serpentine sections, which are more stable than a straight wall of the same thickness and look striking
- Railings or trellis above a low wall, giving height and privacy without the mass or cost of a tall wall
- Built in planters or a raised bed forming part of the wall structure
- Integrated bin or meter enclosures, which on a London front garden solves a real problem
If you are working out what you want, send us photographs of the house and the space and we will tell you what tends to work on that kind of property. It costs nothing and it is a better conversation early than after the footings are in.
The single biggest factor in how long it lasts
Coping and capping: the most important part of the wall
If you take one thing from this page, take this. The top of a garden wall determines how long the wall lasts. A wall with no coping, or a badly detailed one, takes water straight down into the brickwork through its most exposed surface, and then frost does the rest. The overwhelming majority of failed garden walls we are called to failed from the top down.
A coping does two things: it sheds water clear of the wall face, and it caps the vulnerable open joints at the top. To do that properly it needs to overhang both faces and, ideally, have a drip or a throat underneath so water falls clear rather than running back down the brickwork.
The options
- Brick on edge. Traditional, sympathetic on period walls and relatively economical. Bricks laid on edge along the top, usually with a creasing course of tiles beneath to throw water clear. The creasing is what makes it work, and it is the bit most often left out
- Saddleback and half round bricks. Purpose made coping bricks with a shaped top, shedding water to both sides. Neat and durable, and available to match many brick types
- Stone copings. The best looking and longest lasting option, in Portland, York or reconstituted stone, with a proper overhang and drip. More expensive and heavier, and worth it on a front wall you look at every day
- Precast concrete copings. Economical and functional, with a wide range of profiles. Less sympathetic on a period property but perfectly serviceable at the rear or on a modern house
- Soldier courses and decorative cappings, which look attractive but need care, since a flat top with no overhang is a water trap however handsome it is
If your existing wall has no coping, adding one is one of the cheapest ways to extend its life, and it is a job worth doing before the top courses start crumbling rather than after.
Structure as well as looks
Piers and gate posts
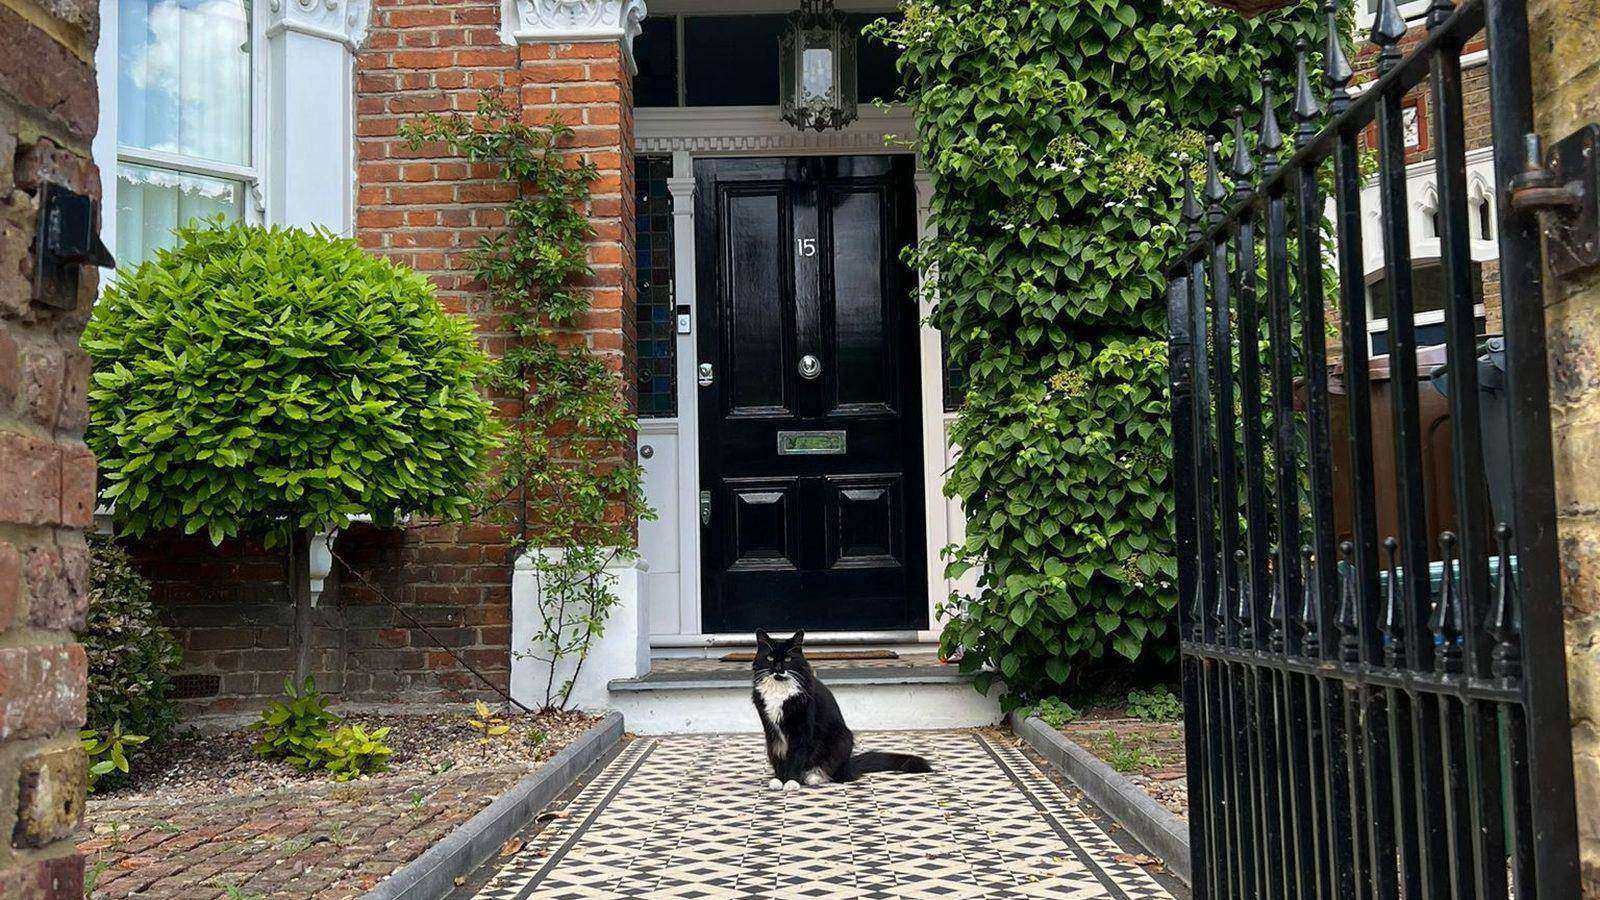
Piers do structural work as well as visual work. On a freestanding wall they provide the lateral stability that stops it leaning, which is why a thin wall with piers at regular intervals can be sounder than a thicker wall without them. On a gate they take the weight and, more demandingly, the repeated shock of a gate being swung and slammed.
- Piers at intervals along a run, sized and spaced to suit the wall height and thickness
- Gate piers built substantially enough to carry the gate, with the hanging ironwork built in as the work proceeds rather than drilled in afterwards
- Pier caps in brick, stone or precast, which finish the pier and keep water out of its top
- Reinforced piers where a heavy gate or an exposed position demands it
- Rebuilding leaning or cracked piers, which on a gate pier is usually a foundation or a fixing problem rather than a brickwork one
A common failure worth knowing about: heavy gates hung on piers that were never built to carry them. The pier cracks vertically or starts to lean, and no amount of repointing fixes it. If you are planning gates, tell us before we build the piers rather than after.
Where corners get cut
Single skin or double skin: how thick does your wall need to be?
This is the question behind most garden wall failures, and it is worth understanding because it is where corners get cut.
Single skin
A single skin wall is one brick width thick, roughly 100mm, laid in stretcher bond. It is the cheapest wall to build and it is fine for genuinely low work: a couple of courses edging a bed, a low retaining kerb, a wall you could step over.
Beyond low heights a single skin wall needs help to stay up. It is very slender relative to its height, it has no headers tying anything together, and wind load on a freestanding wall is substantial. Piers at close intervals, or a return, or a curve, all add stability. Without them, a tall single skin wall is the classic leaning garden wall, and once it has moved it cannot be pushed back.
Double skin
A double skin wall, one brick thick at roughly 215mm, is what most garden and boundary walls of any real height should be. It is substantially more stable, it can be built in a traditional bond with headers running through, it looks right on a period property, and both faces are proper brickwork. It costs more, and it is generally the difference between a wall that lasts and one that becomes a problem.
What actually determines the right thickness on your wall is height, exposure, whether it is retaining anything, ground conditions and whether piers are included. We will tell you what your wall needs rather than what is cheapest to quote. If someone has quoted you a single skin wall at any real height with no piers, that is worth questioning.
On insulating a single skin wall, a question we are asked about outbuildings and old extensions: that is a different problem from a garden wall and it needs to be handled carefully, because insulating a solid single skin wall changes how moisture moves through it and can cause condensation and damp if done without thought. Worth a proper conversation rather than a quick answer.

A different job to a garden wall
Retaining walls
A retaining wall holds back ground, and that makes it a fundamentally different thing from a garden wall even when it looks similar. Soil is heavy, and saturated soil is heavier still and exerts pressure that increases with depth. A retaining wall that is really a garden wall with earth behind it will bulge, lean and eventually fail.
What a retaining wall needs that a garden wall does not:
- Sufficient thickness and mass, or reinforcement, to resist the lateral pressure of the retained ground
- Drainage behind it, since water building up behind a retaining wall dramatically increases the load. Free draining backfill and weep holes or a land drain are not optional extras
- A footing designed for the load, generally wider and deeper than a garden wall footing and sometimes reinforced
- A damp proof membrane or waterproofing on the retained face, so the brickwork is not permanently saturated from behind
- Movement joints on longer runs
An honest caveat.Low retaining walls of modest height in straightforward ground are routine brickwork. Once a retaining wall gets taller, or the ground is poor, or there is a structure, a road or a neighbour's land above or below it, the design becomes a structural engineering matter and needs calculation rather than judgement. It may also need building regulations approval. Where that is the case we will tell you and work to an engineer's design rather than guess at it, because a retaining wall failure can be dangerous as well as expensive. If a contractor offers to build you a substantial retaining wall without mentioning drainage or an engineer, that is informative.
Sort this before ordering bricks
Boundaries, ownership and permissions
The brickwork is usually the straightforward part. The complications are legal and neighbourly, and they are worth sorting before anyone orders bricks.
Who owns the wall
People often assume there is a general rule about which boundary belongs to whom. There is not. Ownership and responsibility depend on your title deeds, the transfer plan and any covenants, and the T marks on a plan are the usual indicator. Check your deeds before committing to work on a boundary, and if the position is genuinely unclear, take legal advice rather than assuming. Rebuilding a wall that turns out not to be yours is an expensive misunderstanding.
Party walls and shared boundaries
Where a wall sits on the boundary line or is shared, the Party Wall etc. Act 1996 may apply, and work to it can require notice to your neighbour before starting. This is a genuine legal process rather than a formality, and it exists to protect both sides. We are not surveyors and cannot serve notices for you, but we will flag when we think the Act is likely to be relevant so you can take proper advice, usually from a party wall surveyor.
Planning permission
Height is the main trigger. Broadly, in England, a new wall next to a highway is generally limited to a lower height under permitted development than one elsewhere, and exceeding those limits requires planning permission. Additional restrictions commonly apply in conservation areas, to listed buildings and their curtilage, and where permitted development rights have been removed. There are also visibility considerations near a vehicle access or junction. We will tell you what we think applies and design the wall to sit within permitted development where you want to avoid an application, and always recommend confirming with your local planning authority first.
Repair or rebuild
Rebuilding and repairing existing walls
Not every tired wall needs replacing, and not every wall is worth saving. The honest answer depends on what has actually gone wrong.
Usually repairable
- Worn or missing mortar joints, which is a repointing job
- A missing or damaged coping, which is worth replacing promptly since it is protecting everything below it
- Spalled or crumbling individual bricks, cut out and replaced
- A damaged section at one end or around a gate, rebuilt locally and toothed into the sound work
- Fine cracking with no movement, which may just need monitoring
Usually a rebuild
- A wall that is leaning. Once brickwork has moved out of plumb it cannot be pushed back, and a leaning wall is progressively less stable. Partial rebuilds are sometimes possible where the lean is confined to one section
- Cracking that steps through the courses and is widening, indicating foundation movement
- A wall with no adequate foundation, which is very common on older garden walls and is the reason many of them fail. You cannot repair your way out of it
- Extensive frost damage through the thickness rather than on the face, where the brickwork has lost its integrity
- Anything that has partially collapsed, since the rest is rarely far behind
Where a wall is coming down, it is often worth rebuilding it to a better specification than the original: a proper foundation, a coping with an overhang, piers at sensible intervals, and frost resistant bricks. That is usually a modest uplift on the rebuild cost and it is the difference between doing this once and doing it again. We can often reuse the original bricks in a rebuild, which is both cheaper and gives a far better appearance on a period property than new brick. Expect some loss, since bricks laid in cement mortar rarely come out cleanly and a proportion will break.
Learn from the failures
Why garden walls fail
- No coping or a poor one. The most common cause. Water enters the top and frost breaks the wall apart from above
- Inadequate foundation. Many older garden walls sit on almost nothing. Ground movement, clay shrinkage in dry summers and tree roots then do the rest
- Too thin for the height, with no piers or returns to stabilise it
- Cement mortar on an old wall. The same problem as on a house: hard mortar traps moisture, the brick faces spall, and on a wall exposed on both sides it happens faster
- No movement joints on long runs, so thermal expansion has nowhere to go and the wall cracks at its weakest point
- Tree and shrub roots lifting foundations, and climbing plants opening joints
- Ground level changes, where a raised bed or new patio has left the wall retaining soil it was never built to hold
- Vehicle impact, which on front walls and gate piers is more common than you would think
- Unsuitable bricks that are not frost resistant in a fully exposed position
Transparent pricing
What affects the cost of a garden wall
Walls are priced from a site visit, because ground conditions and access change the number more than the brickwork does. The variables:
- Length and height, which set the quantity of brickwork
- Thickness, since a double skin wall uses roughly twice the brick and more labour than a single skin
- Foundation requirements, driven by ground conditions, height, proximity to trees and whether the wall retains anything. Excavation and concrete are a significant part of any wall cost and are where cheap quotes economise
- Spoil removal, since footings generate more material than people expect
- Brick specification. Reclaimed and handmade bricks cost substantially more than standard, and matching a period property usually means one of those
- Bond, as traditional garden wall bonds take longer to lay than stretcher bond
- Piers, priced individually and adding both material and labour
- Coping type, with stone considerably dearer than brick on edge or precast
- Decorative work such as pierced panels, curves, bands and integrated features
- Access, which on a London rear garden with no side access means everything barrowed through the house or over a neighbour's land, and that is a real cost
- Demolition and disposal where an existing wall is coming down
- Mortar specification, with matched lime mixes taking longer than standard cement mortar
- Gates and ironwork, and whether those are in our scope or someone else's
Our quotes are itemised and state the wall thickness, the foundation, the brick, the bond and the coping, so you can see what you are getting. Worth saying plainly: on garden walls the cheap quote is nearly always cheap because of the footing and the coping, both of which are invisible on day one and decisive after ten winters. Ask every contractor to state the foundation depth and the coping detail in writing.
Step by step
Our Brick Walls process in Camden Town
Site visit
We measure up, look at ground conditions, check levels and access, look at what the wall has to relate to and ask what you want it to do.
Design conversation
Height, thickness, brick, bond, piers and coping, with an honest view on what will suit the property. We will tell you where spending more genuinely pays and where it does not.
Permissions flagged
We tell you what we think applies on planning, boundaries and party wall matters so you can confirm it before we order anything.
Itemised quote
Foundation, brickwork, piers, coping and disposal priced separately, with the specification stated.
Brick sourcing and samples
Where matching matters, we source and show you the brick and mortar before we build.
Setting out and excavation
Wall set out, footings excavated to the required depth and inspected before concrete goes in.
Foundation
Concrete footing poured and allowed to cure properly before brickwork starts.
Brickwork
Built to bond, plumb and level, with piers, damp proof course and movement joints as specified.
Coping and finishing
Coping bedded with the correct overhang, joints pointed to the agreed profile, brickwork cleaned down.
Clear up and handover
Spoil and waste removed, area left clean, and we walk the wall with you.
Why London Bricklayer
Walls specified to last, not just to quote
- Building and restoring London brickwork since 1973, including period and listed property
- Foundations and copings specified properly, because those are what decide whether a wall lasts and they are where most walls are let down
- Brick and mortar matching so a new wall suits the house rather than standing out against it
- Traditional bonds where the property calls for them, not stretcher bond by default
- Lime and traditional mortars where the wall needs them, cement where it does not
- Straight talk on permissions and boundaries, flagged early rather than discovered late
- Honest on repair versus rebuild, including telling you when a wall can be saved
- Fully insured, with public liability cover and safe working on every project
- Covering Camden Town, the wider capital and the home counties
Garden & Boundary Walls in Camden Town: Your Questions Answered
Everything you need to know about brick walls in Camden Town. Still not sure? Just ask.
How high can we build a wall without planning permission?
Whose wall is it?
How long does a garden wall take to build?
How deep do the foundations need to be?
Can you match the brick on our house or existing wall?
Can our old wall be repaired instead of rebuilt?
Can you reuse our existing bricks?
Our wall has started leaning. Is it dangerous?
Do you build retaining walls?
Will a new wall need a damp proof course?
Can you build in winter?
Do you take on small wall jobs?
Other brickwork services in Camden Town
We provide a whole range of brickwork services for our Camden Town clients:
Looking for brick walls in a nearby area?
We also cover surrounding areas across London and the home counties:
Covering Camden Town and nearby
We work throughout Camden Town (NW1), including Kentish Town, Chalk Farm, Primrose Hill, Mornington Crescent, Regents Park, Somers Town, and the surrounding London areas. Get in touch to check we cover your street, we almost certainly do.
Get a free quote for your garden wall
Whether you are building a front wall from scratch, replacing one that has started to lean, or trying to work out what will suit the house, the site visit and quote cost nothing. We will look at the ground, the levels and the property, tell you what specification the wall actually needs and price it properly. Working across Camden Town, the wider capital and the home counties. Fully insured. Building London brickwork since 1973.